Care belongs in the working day.
Porto Dome helps care providers, cities and building owners test whether one existing site could bring work, childcare and elder day care within one walk.
One in three working-age Europeans has care responsibilities. Most workplaces are still designed as if care happens somewhere else.
That gap shows up as absence, reduced hours and recruitment pressure. It also leaves existing buildings underused while care sits too far away to fit around a working day.
Care arrives in the middle of a shift, a meeting or a building brief, and the building offers nothing.

The model
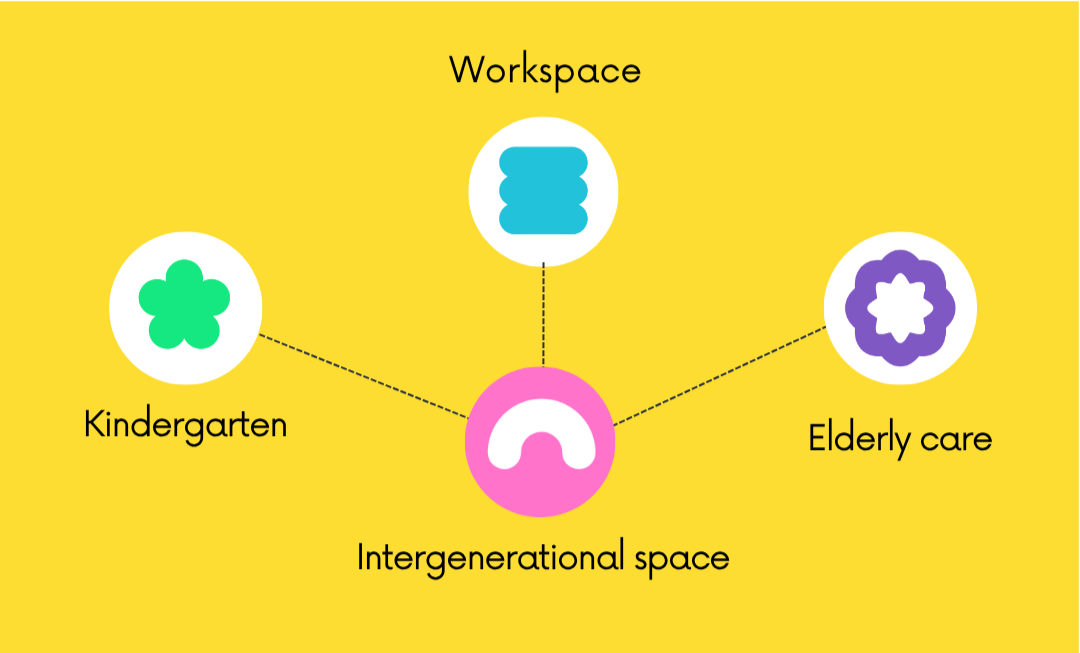
Porto Dome brings five elements into one site strategy.
The building. A workplace, health campus or civic building that already stands. Reused, not built.
Childcare. Licensed and professional, on site or nearby.
Elder day care. Licensed and professional, in the same building or within the walk.
The shared space. A courtyard, kitchen or garden where children and older people meet in designed, facilitated sessions.
The method. The conditions all four have to meet. This is the part Porto Dome publishes.
The measure is the walk: near enough that someone crosses between the parts of their own life on an ordinary morning and is at their desk by half past.
Each service keeps its own staff, licence, ratios and safeguarding rules. Professional carers keep full care responsibility throughout. Trained staff facilitate every shared session. Elders are never substitute childcare. Children are never entertainment. Everyone is there by choice.
One ordinary Tuesday
This is the day it is being designed to make ordinary.
08:20 A ward clerk arrives with her daughter, walks her across the courtyard to the nursery, and is at her desk by half past. It is the only drop-off she has to make.
09:30 Her father comes in on the minibus, three mornings a week. Someone calls his name before he is through the door. She goes up to her desk without looking back — not because she has stopped checking, but because checking is now a flight of stairs.
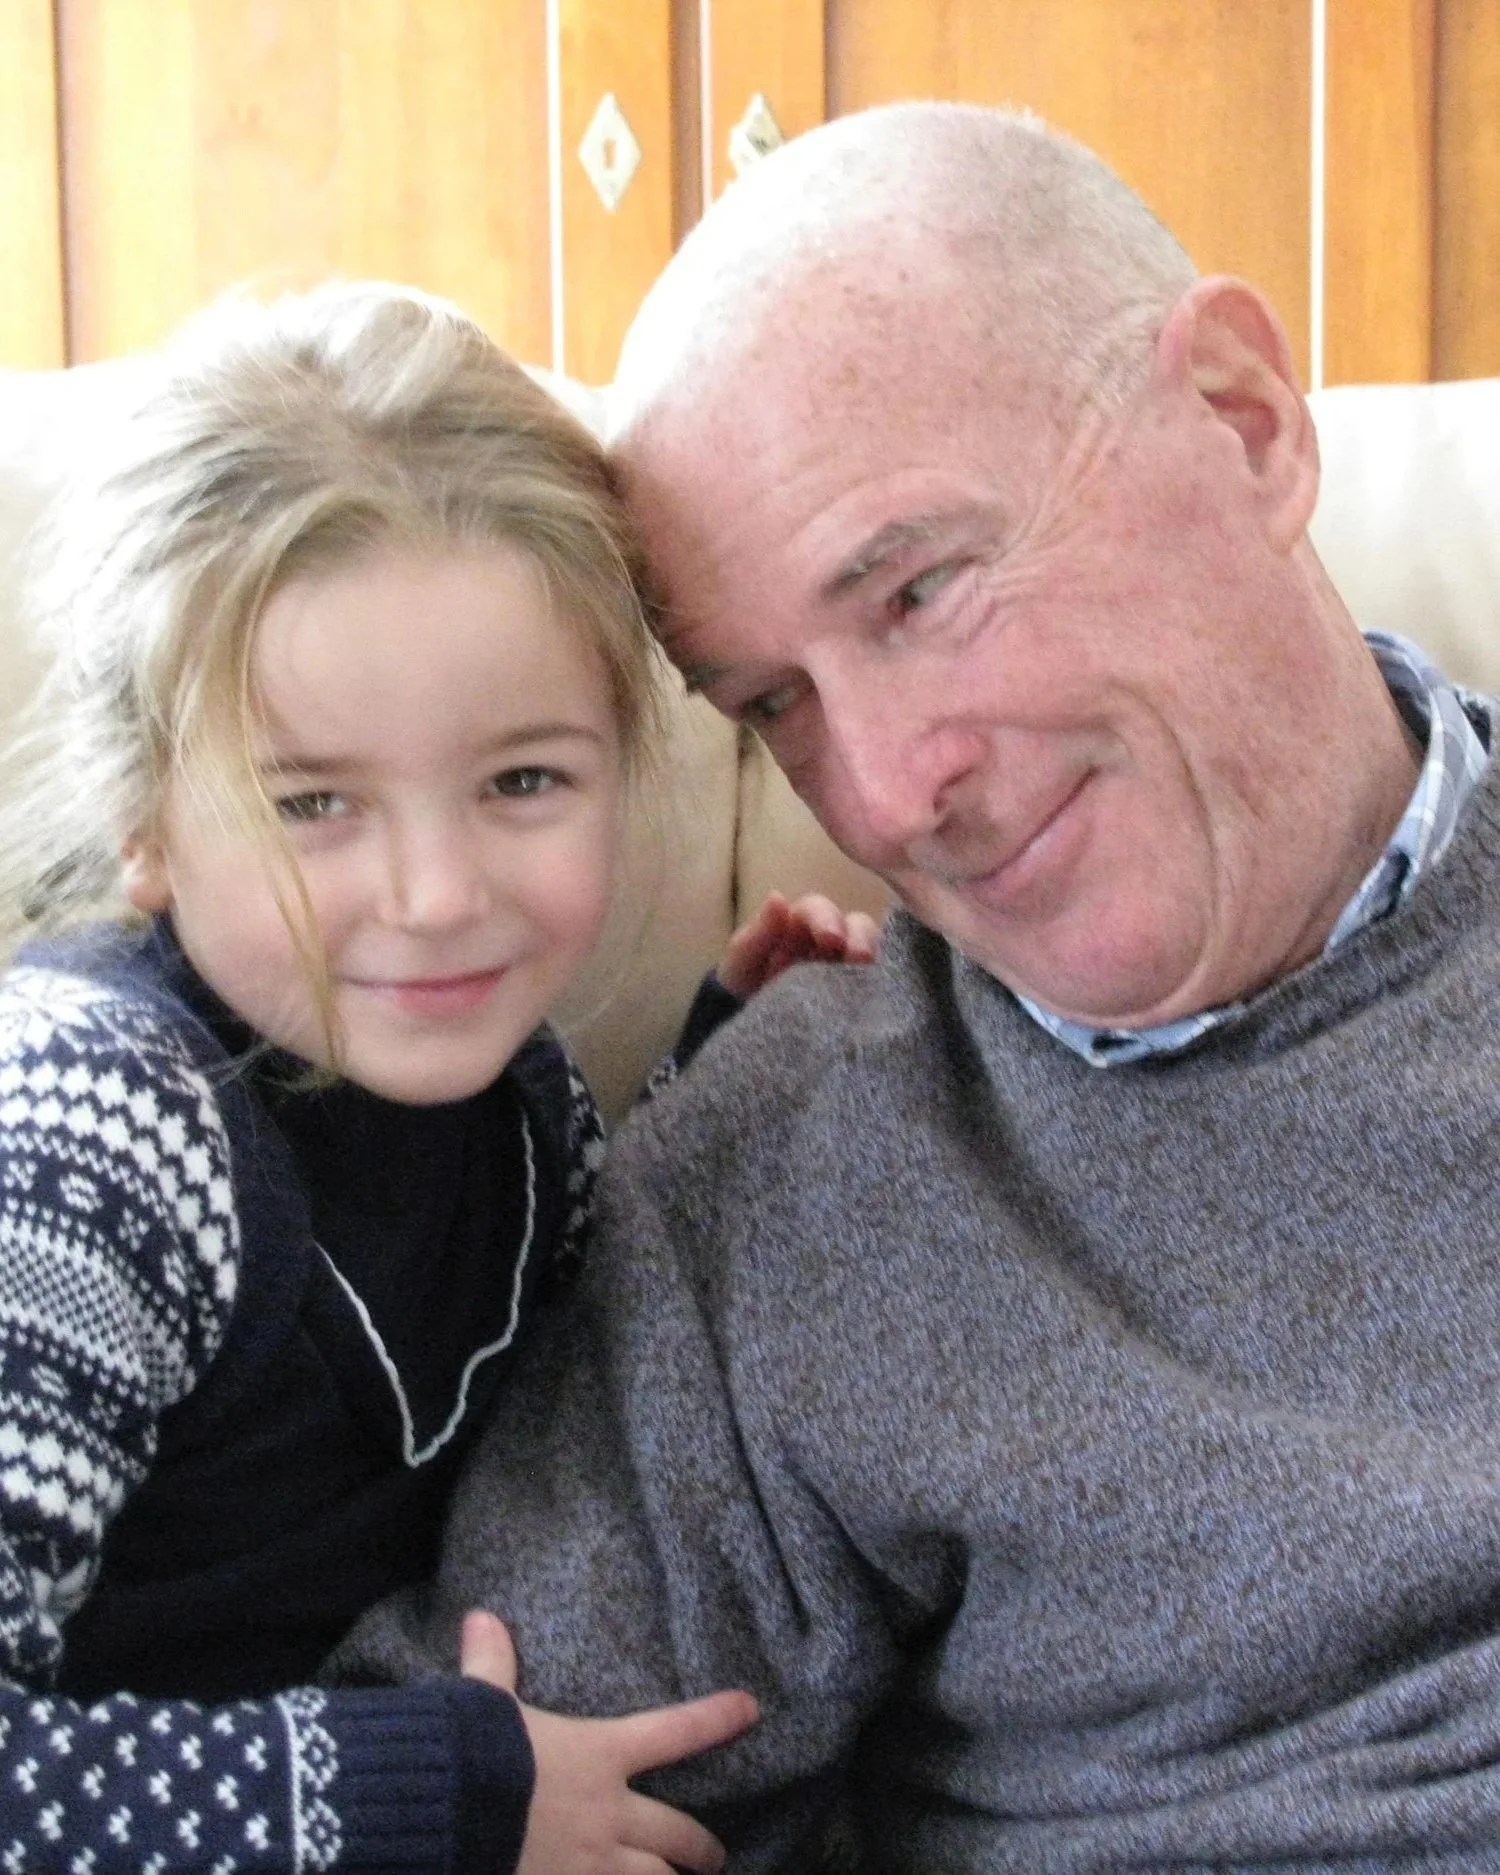
11:00 The courtyard fills for an hour designed on purpose. A man who has said very little this week is showing a five-year-old how to tie a knot he learned at sea.
17:30 Her father left at four, by the transport that brought him. She and her daughter leave together.
She did not drive across a city and she did not take the morning off. She was in the ten o'clock meeting, and she was actually in it. Nobody covered a shift.
Her employer did not organise her family's day. It made a building where that day was possible.
How to start
The first step is a structured assessment of one specific building and its catchment. You decide after each step whether to continue.
Step 1 — Opportunity scan, two to four weeks. An assessment of demand, regulation, building capacity and financial logic, with a go, revise or stop recommendation.
Step 2 — Feasibility and brief, six to ten weeks. An architect-ready brief, a detailed regulatory pathway, an operating model, and a financial model with downside scenarios.
Step 3 — Pilot and learning, optional. Light support through the first year of operation, with measurement of the outcomes you care about.
Step 2 is commissioned only if Step 1 shows a credible path.

Make the first site real
The method is ready to be tested against a real building. The first partner will not be buying a finished formula. They will be shaping a rigorous first implementation: one that documents the regulatory, operational and spatial decisions other organisations will need to understand.
What the partner receives: a site-specific pathway; direct involvement in the next published iteration, credited; a measured case study; and public credit where appropriate.
What Porto Dome receives: evidence from practice, including what does not work.
Which of these are you?
You run care or health services. You decide.
You are a municipality. You permit.
You are a major employer. You occupy.
You are an architect or design practice. You design.