
Why I am building this
I am a licensed architect. For twenty-five years I have built across Europe and Latin America: hospitals, social housing, corporate headquarters. I was trained to read a structure for what it can carry and where it will fail.
It took my own family for me to see that the workplace is a structure too, and that we had built it to fail at the one thing that matters most.
The morning that changed the brief
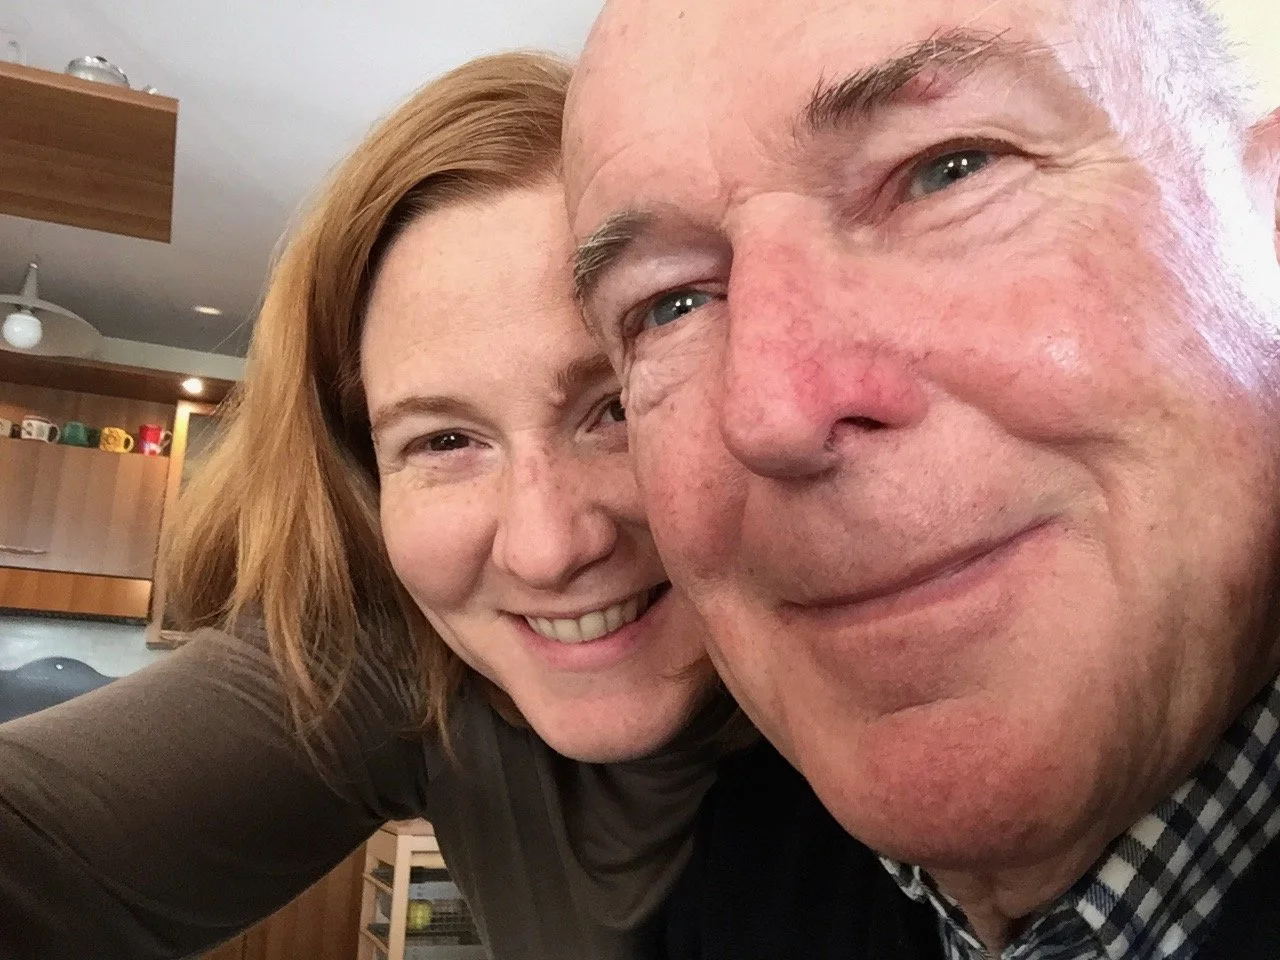
My father was living with dementia. Caring for him, my family went through eight caregivers in a year; home care became unsustainable. We began visiting care homes in northern Italy — beautiful places, set in the hills, cut off from daily life. No cafés, no children in the square, only quiet. Standing in one dementia ward, I turned to my brother and said: this is worse than a prison. In a prison there is at least a yard, a patch of sky, some fragment of ordinary life.
Then, one afternoon, sitting in a courtyard, my father caught the eye of a small child on a swing. Something passed between them, a gaze that opened into a shared, unhurried smile. Care was not flowing only from the well to the ill, or the young to the old. It moved both ways. The child brought her vitality; my father offered recognition, and something that looked very much like joy.
That moment was not a programme. It was not funded. It happened because someone had designed a courtyard where a child and an old man could simply be in the same place. That is the whole argument.
Not just my story
When care got real, the system gave me two impossible choices: my career, or his care. Not both.
I soon learned I was not alone. Every third person I spoke to had lived the same struggle or feared they would. That is not a coincidence — it is a number. One in three working-age Europeans already carries some responsibility of care, and the workplace, almost everywhere, is built as if none of them exist.
In honour of my parents, I set out to redesign that structure for life.
The full case — the costs, the policy, and fifty years of precedent.

What Porto Dome is
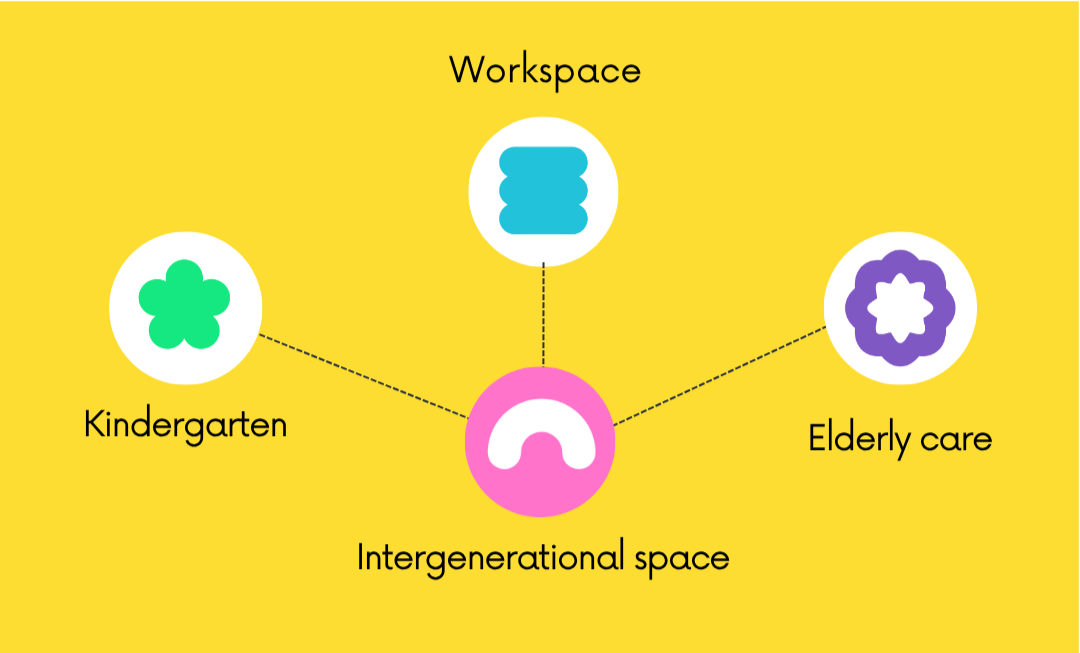
Porto Dome is a design and implementation framework for intergenerational workplaces: places where licensed childcare, licensed elder day support, and the working day sit within reach of each other — the same building, or fifteen minutes on foot.
Porto Dome does not operate care. Licensed local providers do that, under their own regulators, with their own staff. Porto Dome is the concept owner, architect, and implementation partner — the one that brings the parts together and holds the whole to a standard.
A constellation, not a soup.
Each generation keeps its own room — the children's, sized and paced for them; the elders', with its slower clock; the working day, with its desks and its meetings. And between them, one shared space, entered by choice, where the generations meet. Beauty here is not decoration: daylight, calm, clear sightlines, a window onto something living. For a child that shapes attention; for a person living with dementia it can decide between orientation and fear. Beauty is legibility, and legibility is dignity.
The world this builds toward
Imagine a world where intergenerational day care, organised around the workplace, is the norm.
In it, parents and adult children with someone to care for stay in work without the double burden of employment and caregiving. Older people are cared for, are less lonely, and enjoy time with children — who in turn love to play and learn with them. Companies keep skilled, satisfied employees. Health and care insurers help finance the model, because it saves them the cost of sick days and of premature residential care. And day-care providers take up intergenerational practice, and develop the pedagogy that goes with it.
This is not a dream. It is a design choice.
Porto Dome contributes to the UN Sustainable Development Goals on health and well-being (3), decent work and economic growth (8), and sustainable cities and communities (11).
Leadership
Marisa Toldo — founder
Twenty-five years in architectural design and project management across Europe and Latin America, in institutional, corporate and residential settings, as designer, consultant, project manager and lead architect. A master's in Architecture from the Polytechnic University of Catalonia (Barcelona) and a professional degree from the Central University of Venezuela (Caracas); a qualified architect in Berlin. She tutors on the International Certificate in Intergenerational Practice, delivered by Generations Working Together.
That work has always returned to the same question — the spaces where generations might have met, and didn't — and Porto Dome is the answer I am now building.
Expert Advisors: Shaping Our Vision

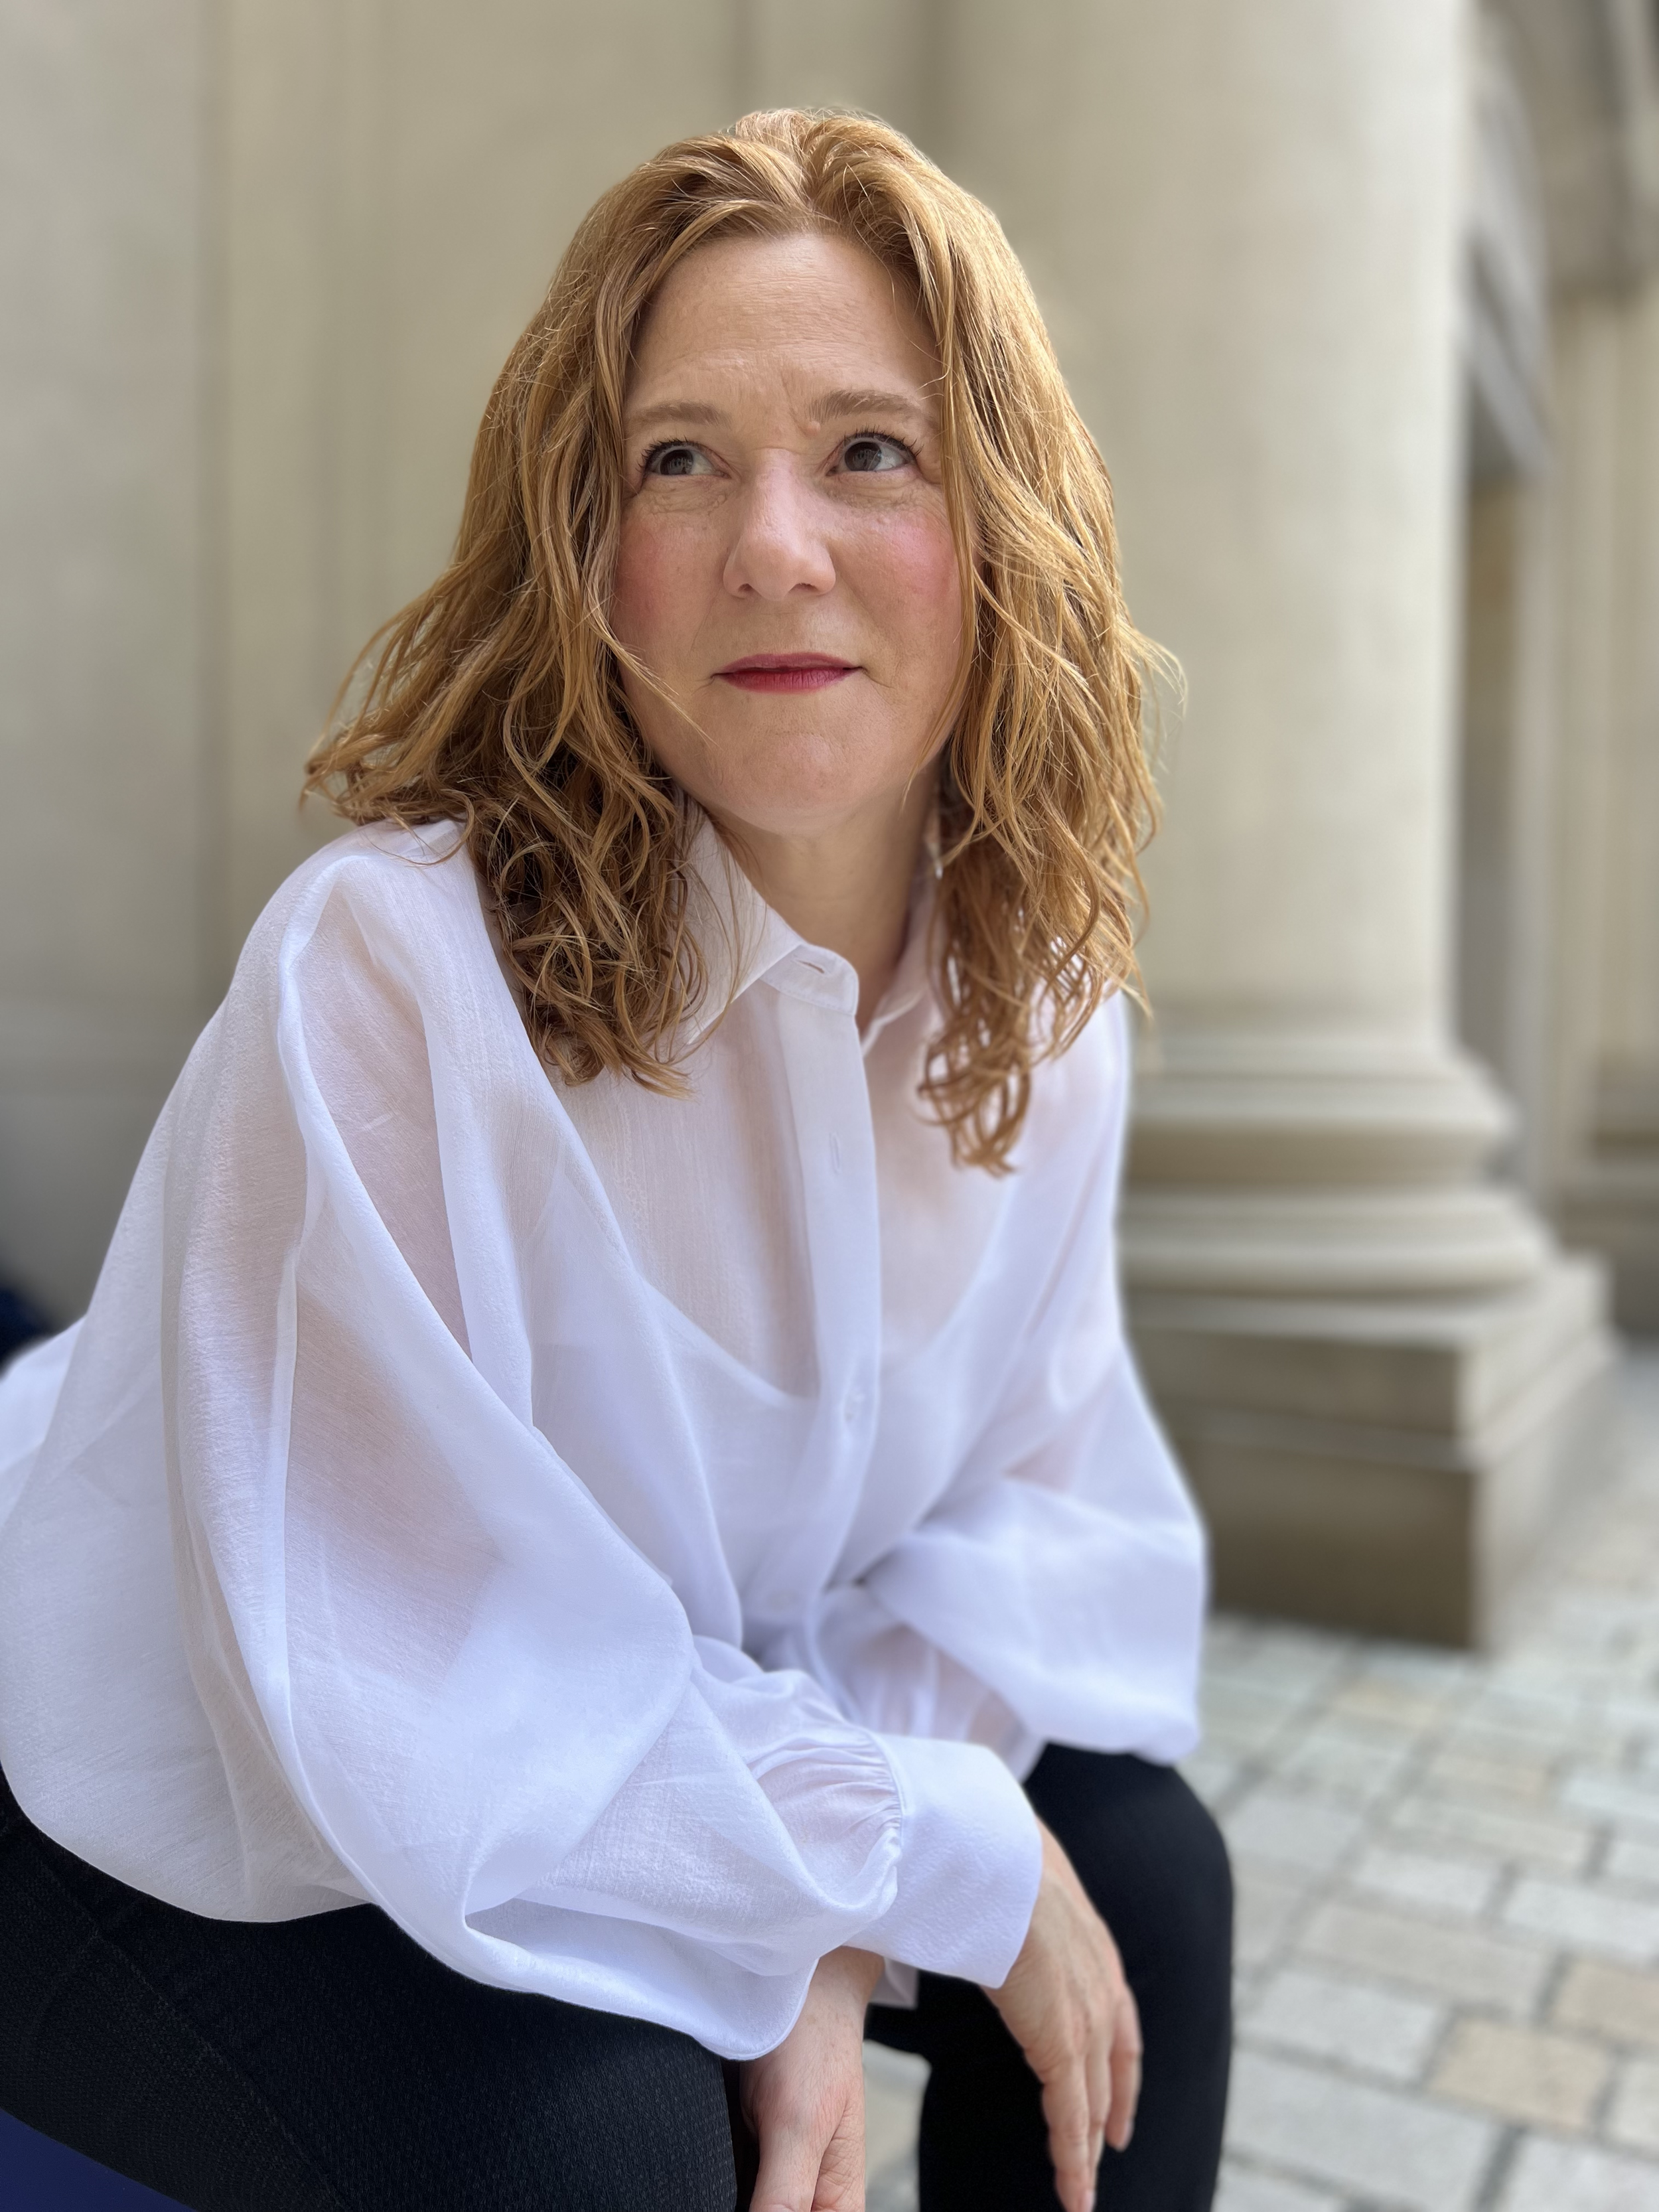
Dr. Lora Koycheva - Expert in Techno Science Studies, BTU | Founder of Robots and Inquirio.
Techno-science studies, BTU; founder of Robots and Inquirio. She brings anthropology and technology together to help Porto Dome design adaptable, inclusive spaces where thoughtful tech supports connection and intergenerational contact.
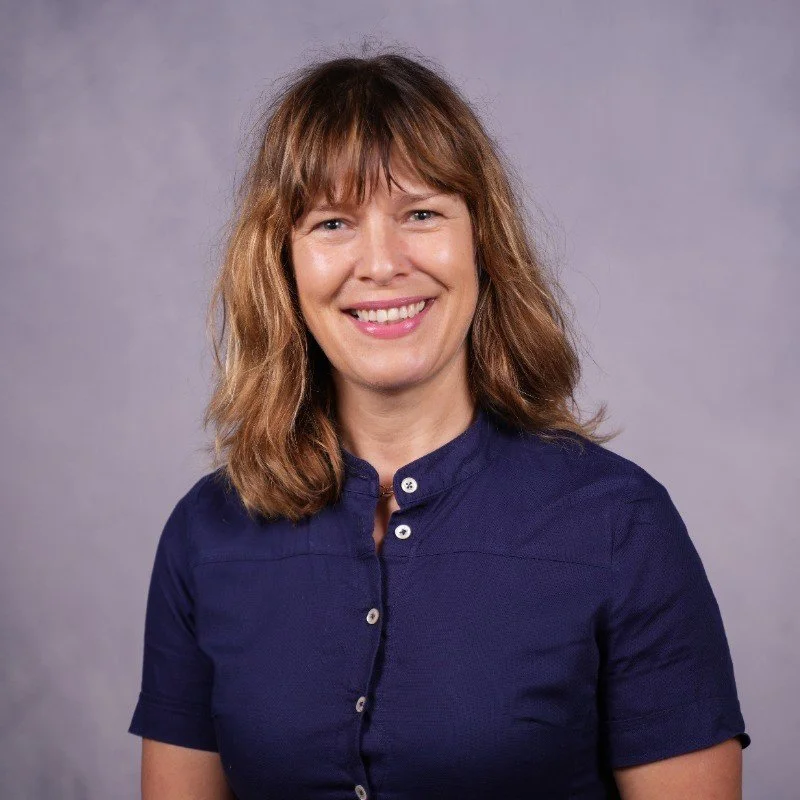
Dr. Sabine Krofczik-Wilhelm - Neurobiologist, Leader in Dementia Research
Neurobiologist and dementia researcher. Her work guides Porto Dome's design toward cognitive health and well-being — spaces that orient and reassure the people who need them most.
Methodology & partners
International Child Development Initiatives - TOY Programme
TOY sits at the heart of the intergenerational model, and its TOY for Quality standard keeps Porto Dome aligned with international best practice in intergenerational learning, across six dimensions: fostering connection, respect for diversity, community engagement, collaborative learning, professional development, and sustainability — monitored and evaluated for lasting impact.

Research & recognition
Design Research Project, 2023 - University of North Texas
In 2023, a Design Research Project was undertaken by graduate students in the Department of Anthropology at the University of North Texas, titled "Investigating a mixed-use design concept for children and older adults." The findings provided valuable insights on the viability of such a mixed-use concept, and design recommendations. With thanks to Prof. Susan Squires and the students: Chelsea King, Taylor Loredo, Steven Ellis, Jace Wagley, Nirvik Thapa, and Dani Ellis.
The Break Fellowship, 2022 - Fundación EOI F.S.P (Spain)
Awarded at the European Enterprise Promotion Awards and supported by EU - Next Generation, this fellowship highlights our commitment to social innovation.
The case, in full — the research, the costs, and the precedents